Start with the way you want to live
An energy-efficient home begins with a practical question: what space will you use every day? A smaller home may suit independent living close to family, a cottage project or a simpler everyday routine. A family home may need more separation between bedrooms and shared living spaces. Start with a list of essential rooms, storage needs and activities before comparing exterior styles. The goal is to choose a published plan that fits your household and your property.
Compare compact homes and garden suites
The Compact Homes collection includes Nordican, Luxor, Panorama, Mini Me and Maxi Me. These are useful starting points for buyers researching small homes, garden suites or accessory dwelling unit (ADU) projects. Mini Me is listed at 560 square feet, while Maxi Me is listed at 640 square feet. Compare the actual floor plans: consider the kitchen, bathroom, sleeping spaces, storage and furniture circulation. For an Ontario or Quebec property, discuss the intended use and site requirements with the project team before selecting a delivery target. A catalogue model does not by itself establish what can be built on a particular lot.
Explore Rustic, Legacy and MILLENIA
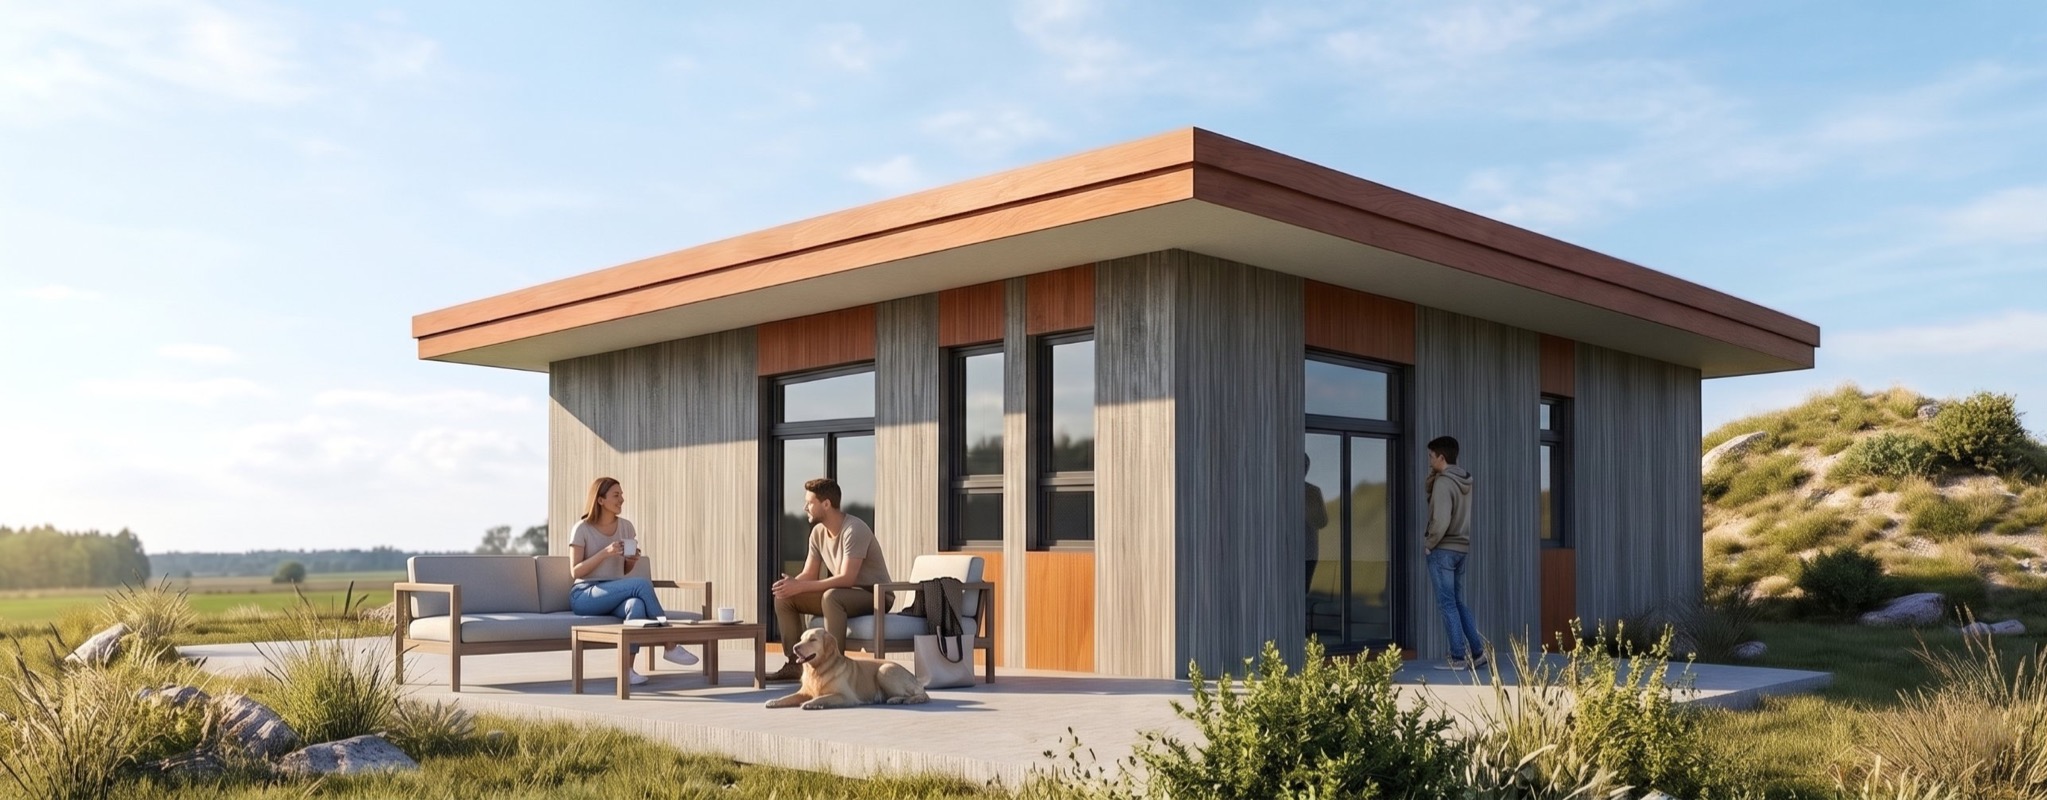
The Homes category now includes Rustic, Legacy and MILLENIA. Review the exterior images together with the floor plans and available model information. A rendering helps you understand the character of a home; the published package details establish the scope to discuss with the team. Think through a normal day: where everyone enters, where meals happen, where work requires quiet and how visitors move through the home. Nova is listed in the multi-unit category, alongside apartment-building programs, for readers exploring a different type of project.
Understand kit, panelized and modular formats
Polar Maxima presents knockdown kit, panel kit and modular building formats, with availability shown for each model. These terms describe different ways of preparing and assembling the building. Ask what work takes place at the factory, what remains on site and who coordinates each stage. Compare the written scope for transport, unloading, foundations, assembly, connections and finishing. ModuFlexx is the on-site construction company associated with kit, panelized and modular assembly. Confirm the format and services available for your selected model rather than assuming every home has every delivery option.
Choose an insulation package with clear R-values
Polar Cub is included: walls R30, floor R35 and attic R60. Polar Bear is an optional upgrade with walls R40, floor R40 and attic R80. Polar Extreme is an optional upgrade with walls R60, floor R60 and attic R100. Use these exact values when comparing proposals. Insulation is one part of the conversation about comfort and heating and cooling demand; also review the windows and doors, ventilation and equipment included in the selected package. Ask for the applicable building specifications rather than estimating an energy bill from R-values alone. ADORA Windows & Doors is part of the product portfolio, and component sales are planned as a future offering.
Turn your shortlist into a focused project inquiry
Choose two or three models and send the team your property location, intended use, preferred building format, insulation package and target timing. Identify what is already known about the site and what still needs confirmation. Polar Maxima offers catalogue plans and defined package options; appliances, finishes and other selections are limited to the choices offered. A useful inquiry asks which listed options fit your needs and what the complete proposal includes. Keep a copy of the selected model and package details so that later conversations refer to the same scope. This makes the next step clearer whether you are planning a compact home, a family home or a multi-unit project.