
Begin with how you will use the space
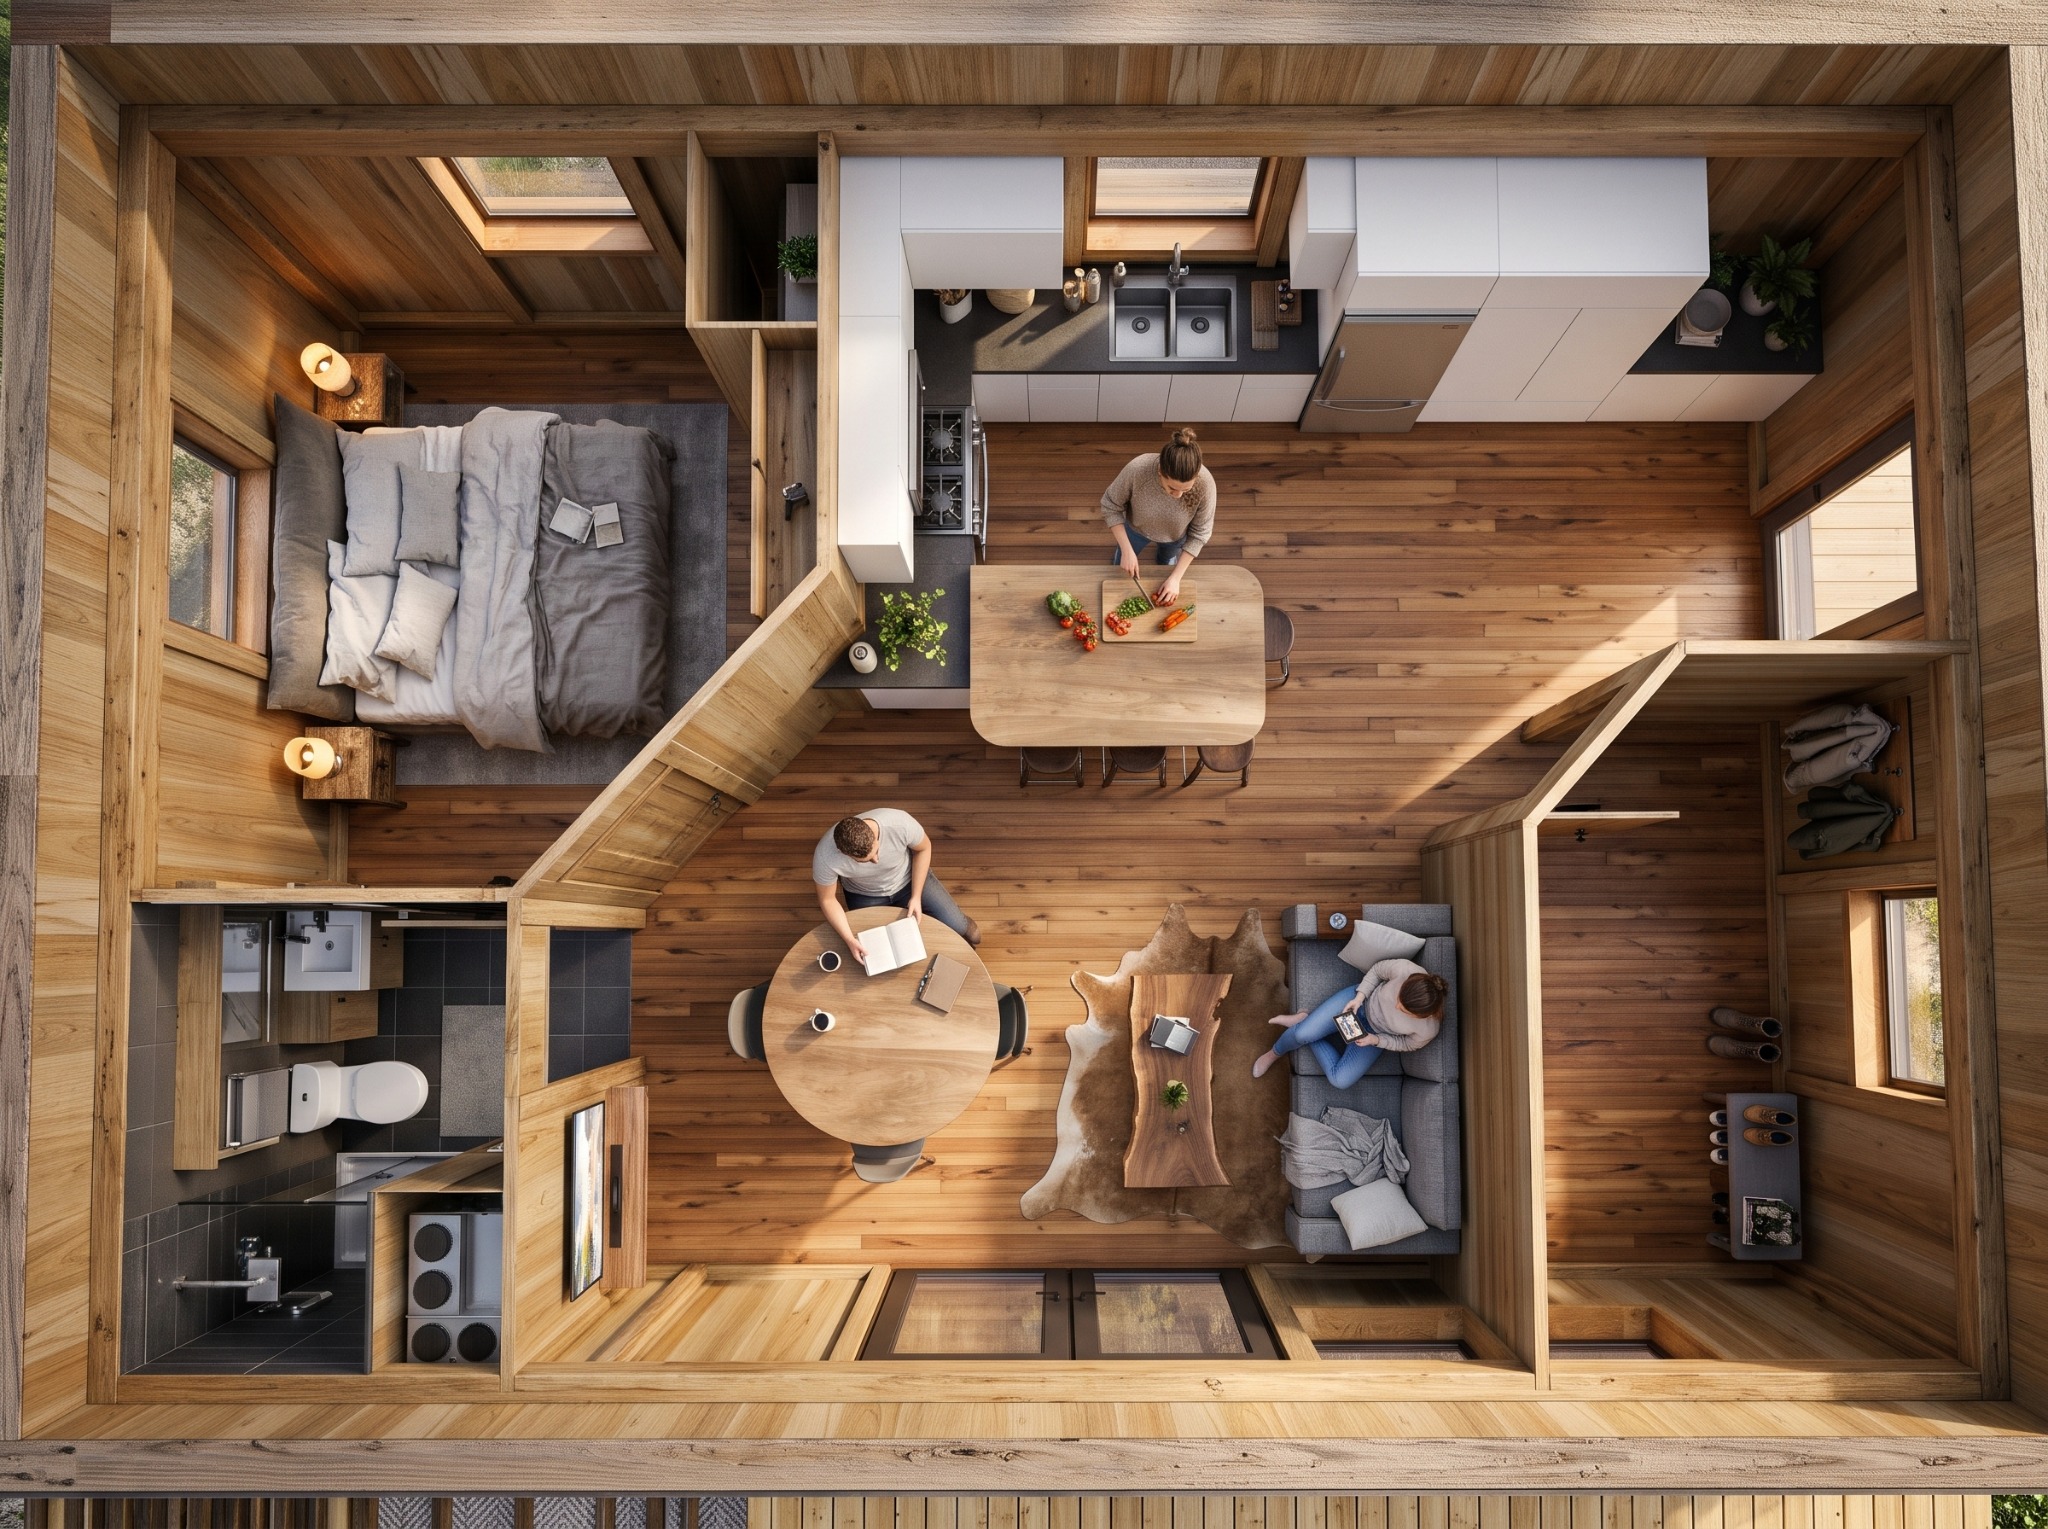
Think through a normal day: preparing meals, working, sleeping, welcoming guests and storing seasonal belongings. A dedicated office may matter more than an extra seat in the living room. A clear route between the entrance, kitchen and bathroom can matter more than a larger footprint. Use the floor plan to check those routines before choosing a model.
Compare the five compact models
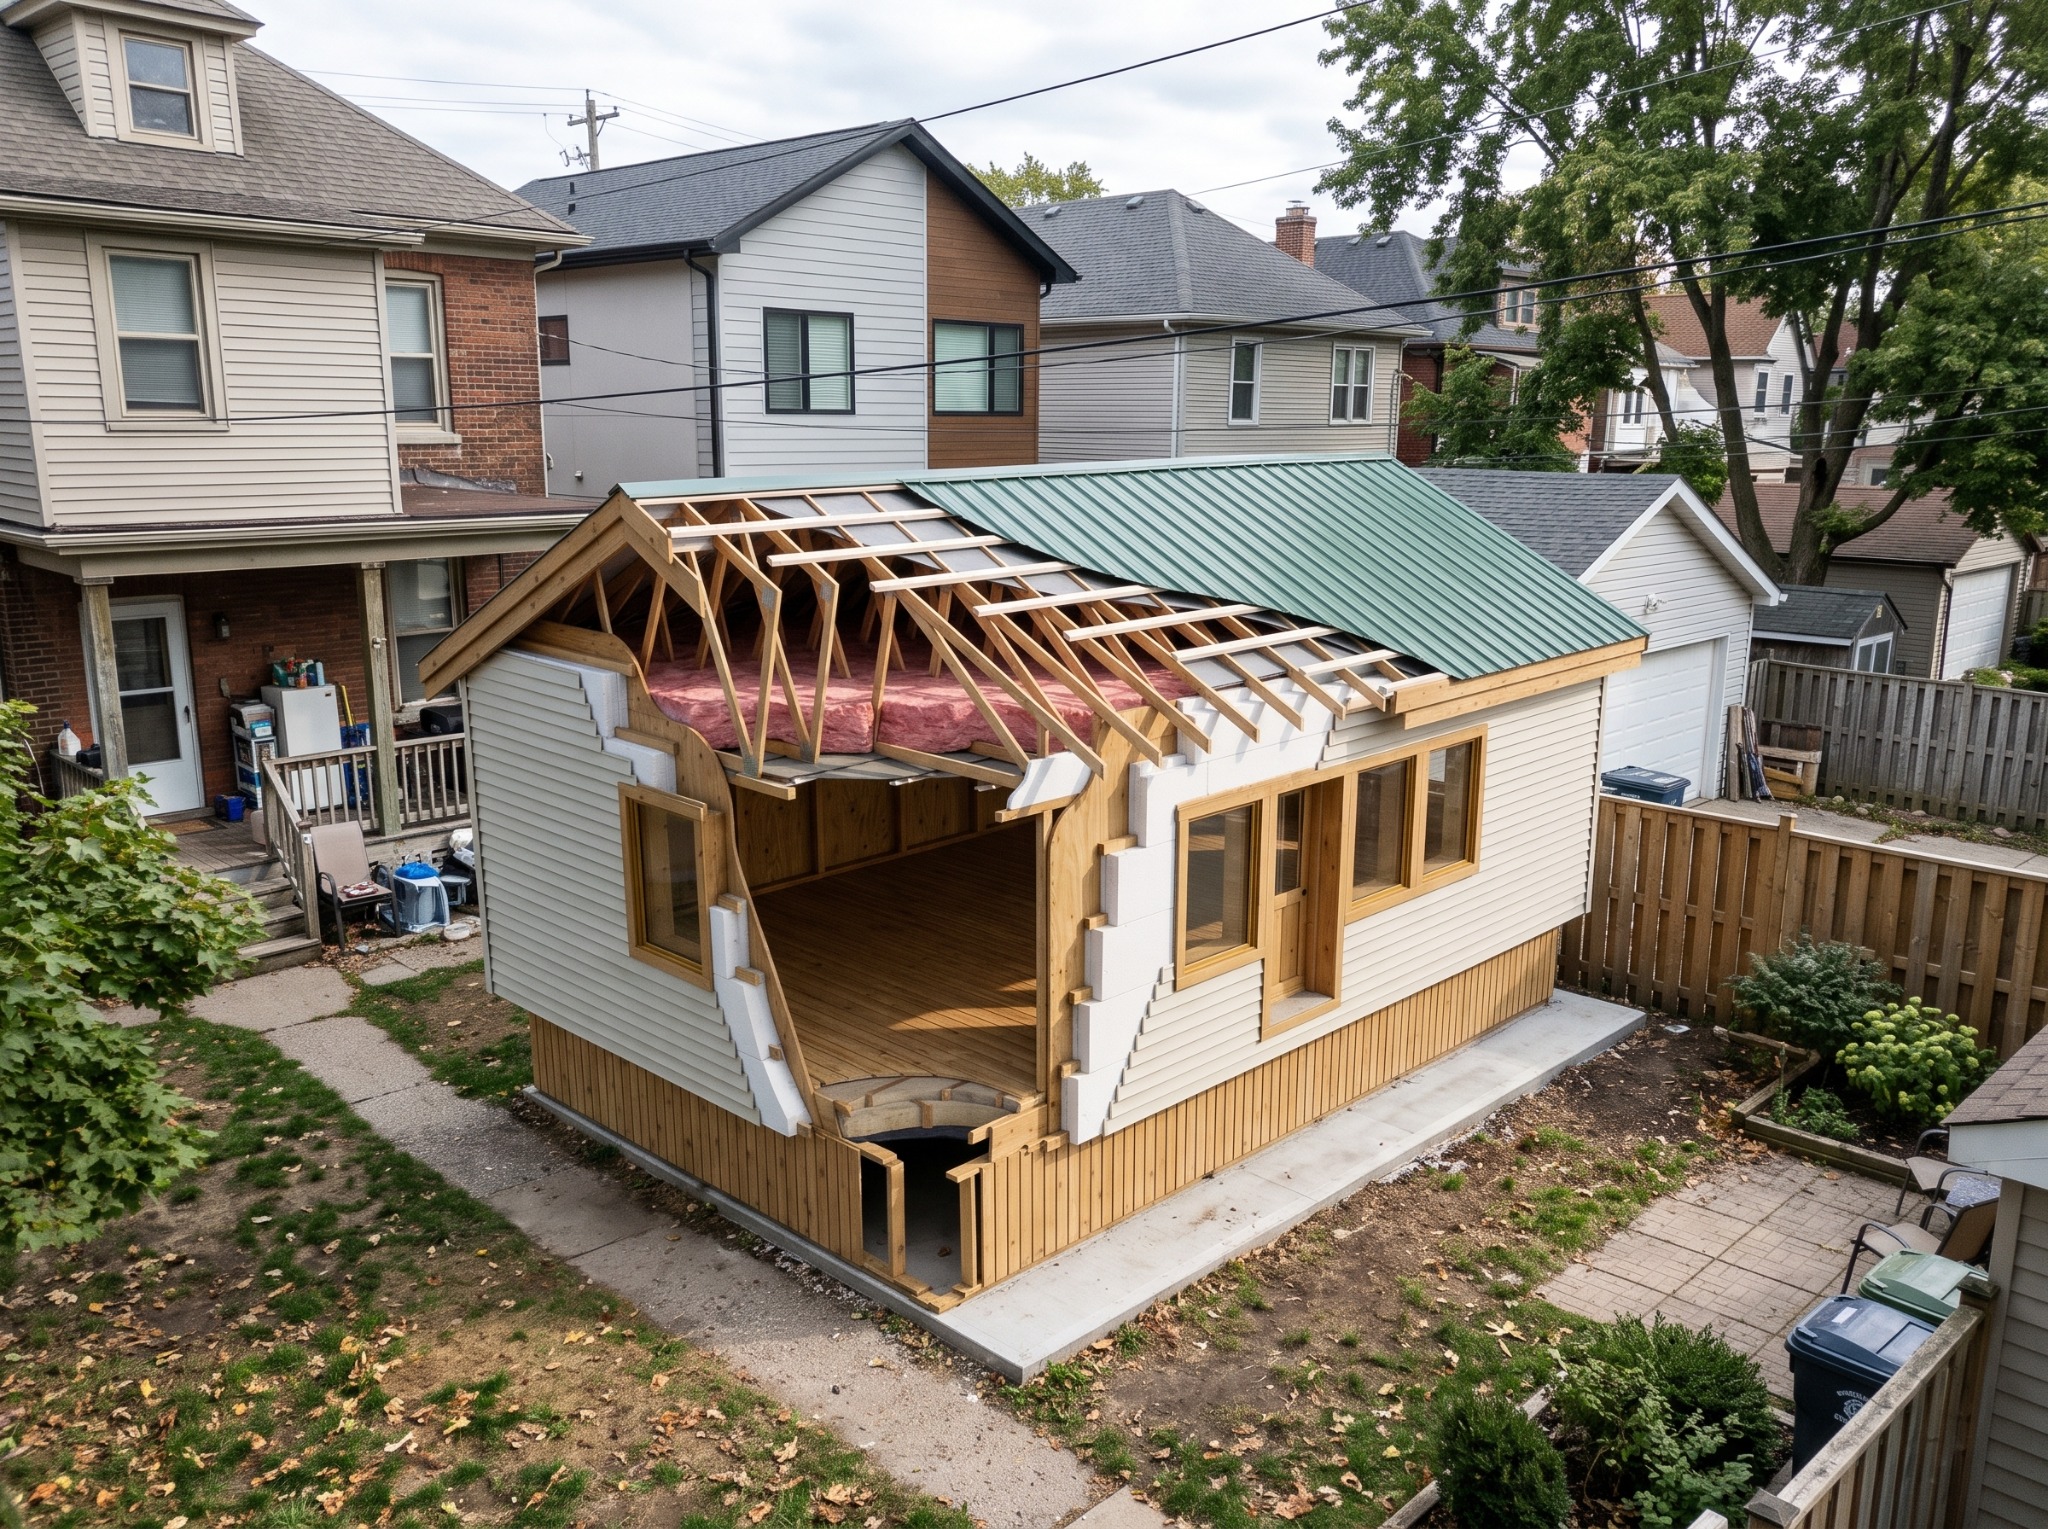
The Polar Maxima Compact Homes collection includes Nordican, Luxor, Panorama, Mini Me and Maxi Me. Mini Me offers 560 square feet on a 20 × 28-foot footprint. Maxi Me offers 640 square feet on a 20 × 32-foot footprint. Compare the published layouts, images and package details to see how each model uses its space. Exterior renderings help you picture the home; the selected plan and order specifications define what is supplied.
Plan the home and the property together
For a garden suite or accessory dwelling unit (ADU), the building is one part of the project. Bring your property location, intended use, access information and any existing site documents to the first discussion. For Ontario and Quebec projects, confirm property-specific requirements with the municipality and the professionals responsible for the site. A catalogue listing does not establish approval for a particular property.
Choose from the published options
Polar Maxima supplies catalogue plans and the options offered with each kit. The process is based on selecting a model, a supported building format and an insulation package. It does not include unrestricted custom changes to appliances, finishes or layouts. Make a short list of your priorities, compare two or three plans, and identify the listed options that meet them.