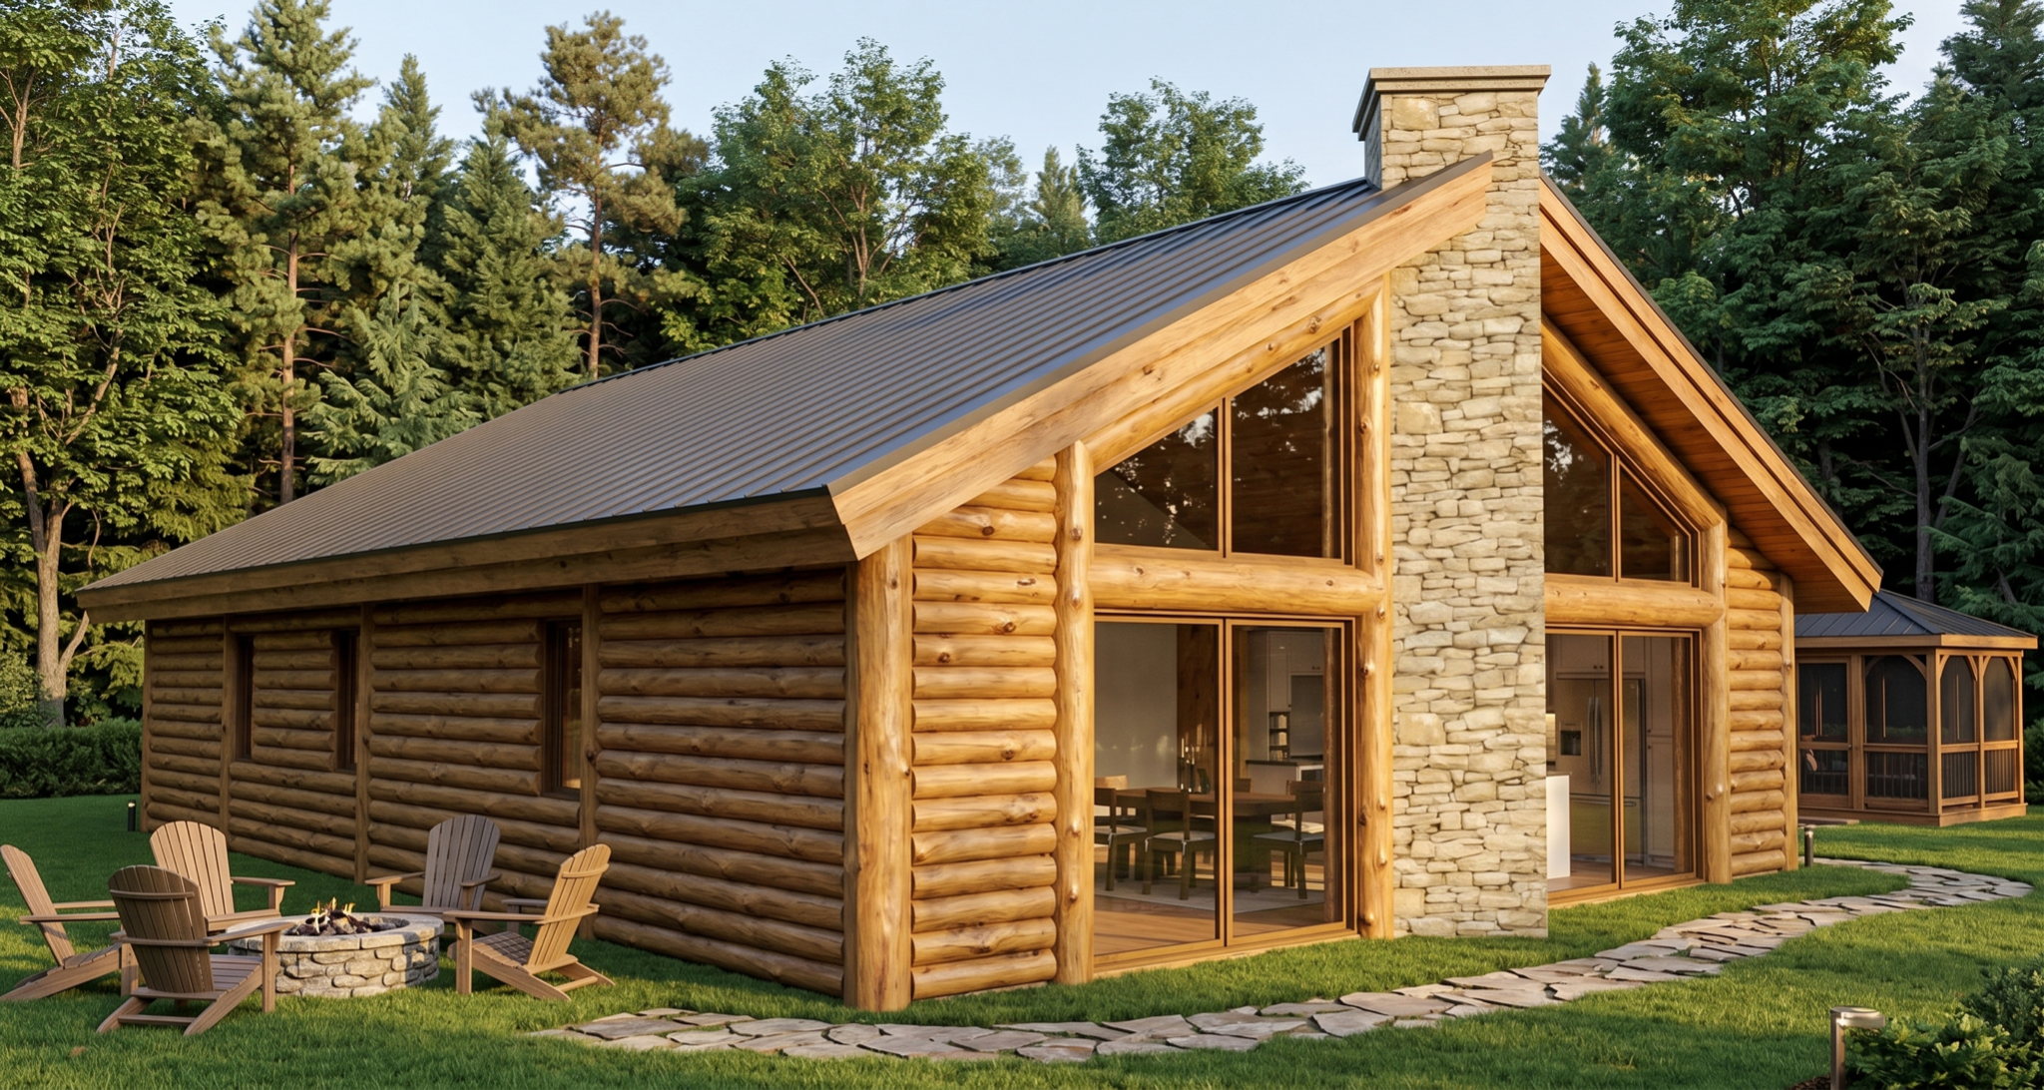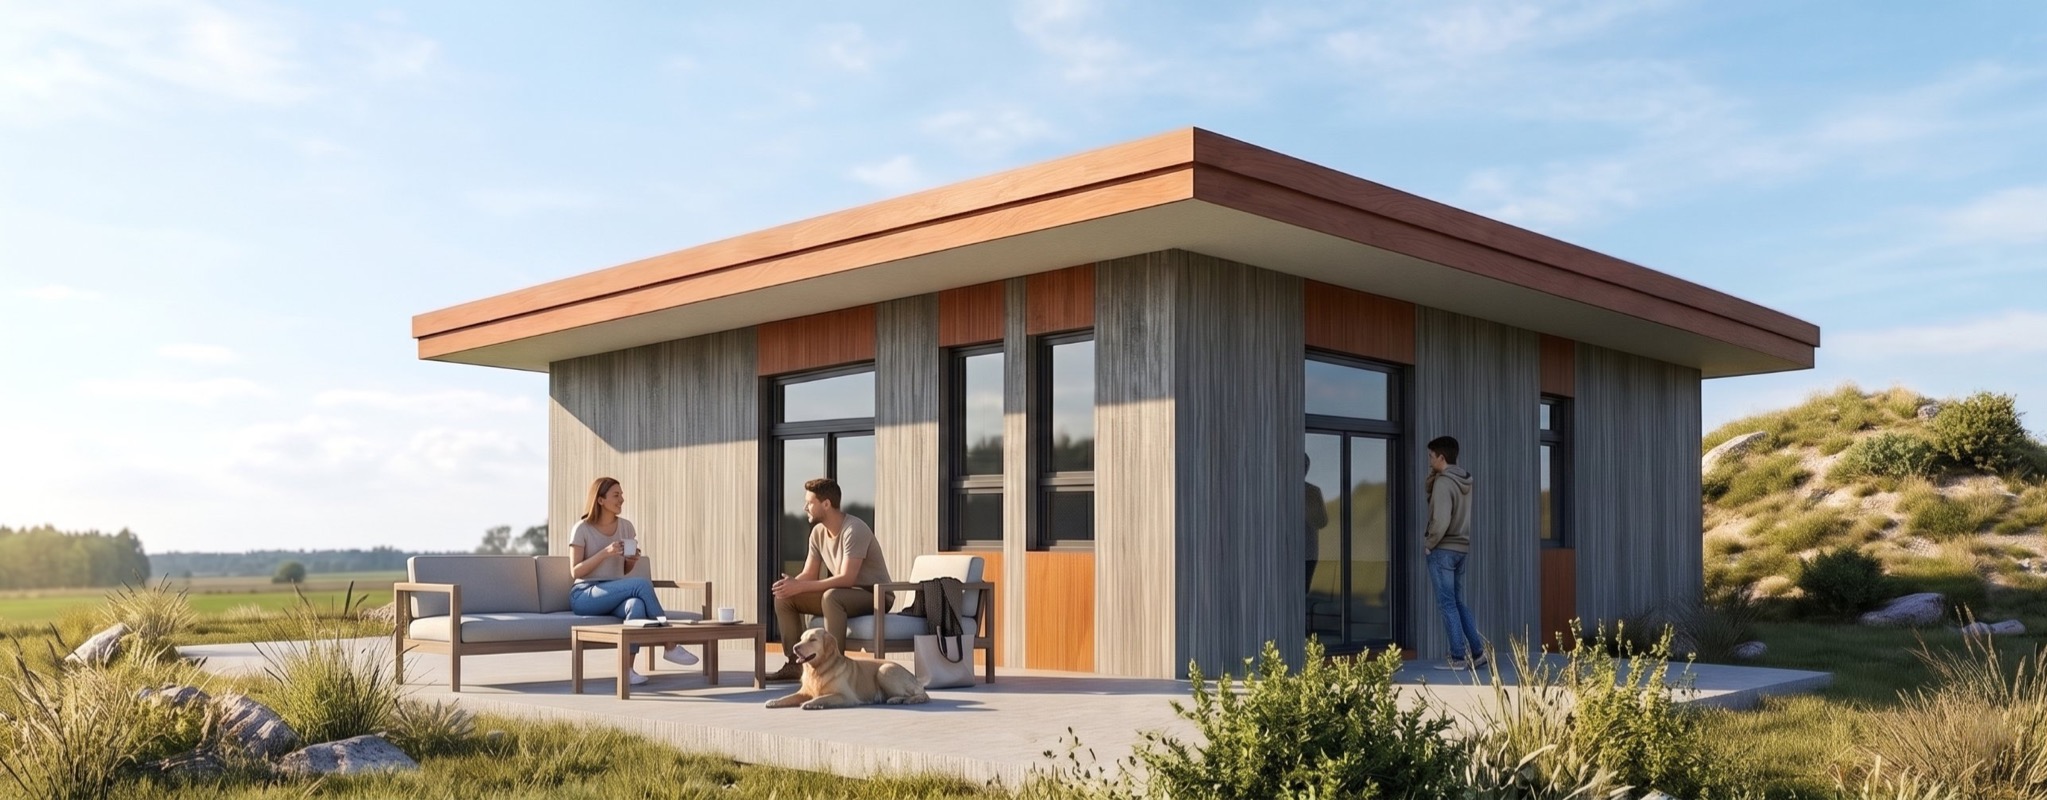
The Polar Maxima collection

Find your place.
Build your future.

From a compact backyard home to a multi-unit community. Explore our catalogue models, compare building formats, and see the spaces inside.

9 home & garage models·5 apartment models & programs·Kit · Panelized · Modular

Nordican — catalogue exterior
Knockdown kitPanel kitModular

Nordican

FOOTPRINT
ⓘThe exterior dimensions of your home, including its walls and insulation. This is the ground area occupied by the enclosed building.
240 ft²Exterior dimensions: 20′ × 12′
LIVING SPACE
ⓘThe floor area inside your home’s finished exterior walls, including rooms, hallways and interior partitions, but excluding the exterior wall and insulation thickness.
200 ft²Interior dimensions: 18′8″ × 10′8″
Studio–1 beds / units

Compact tiny-home footprint with Polar Maxima exo-insulation and high-R glazing — built for harsh winters with efficient, repeatable detailing.

$94,000 CAD
Explore model →
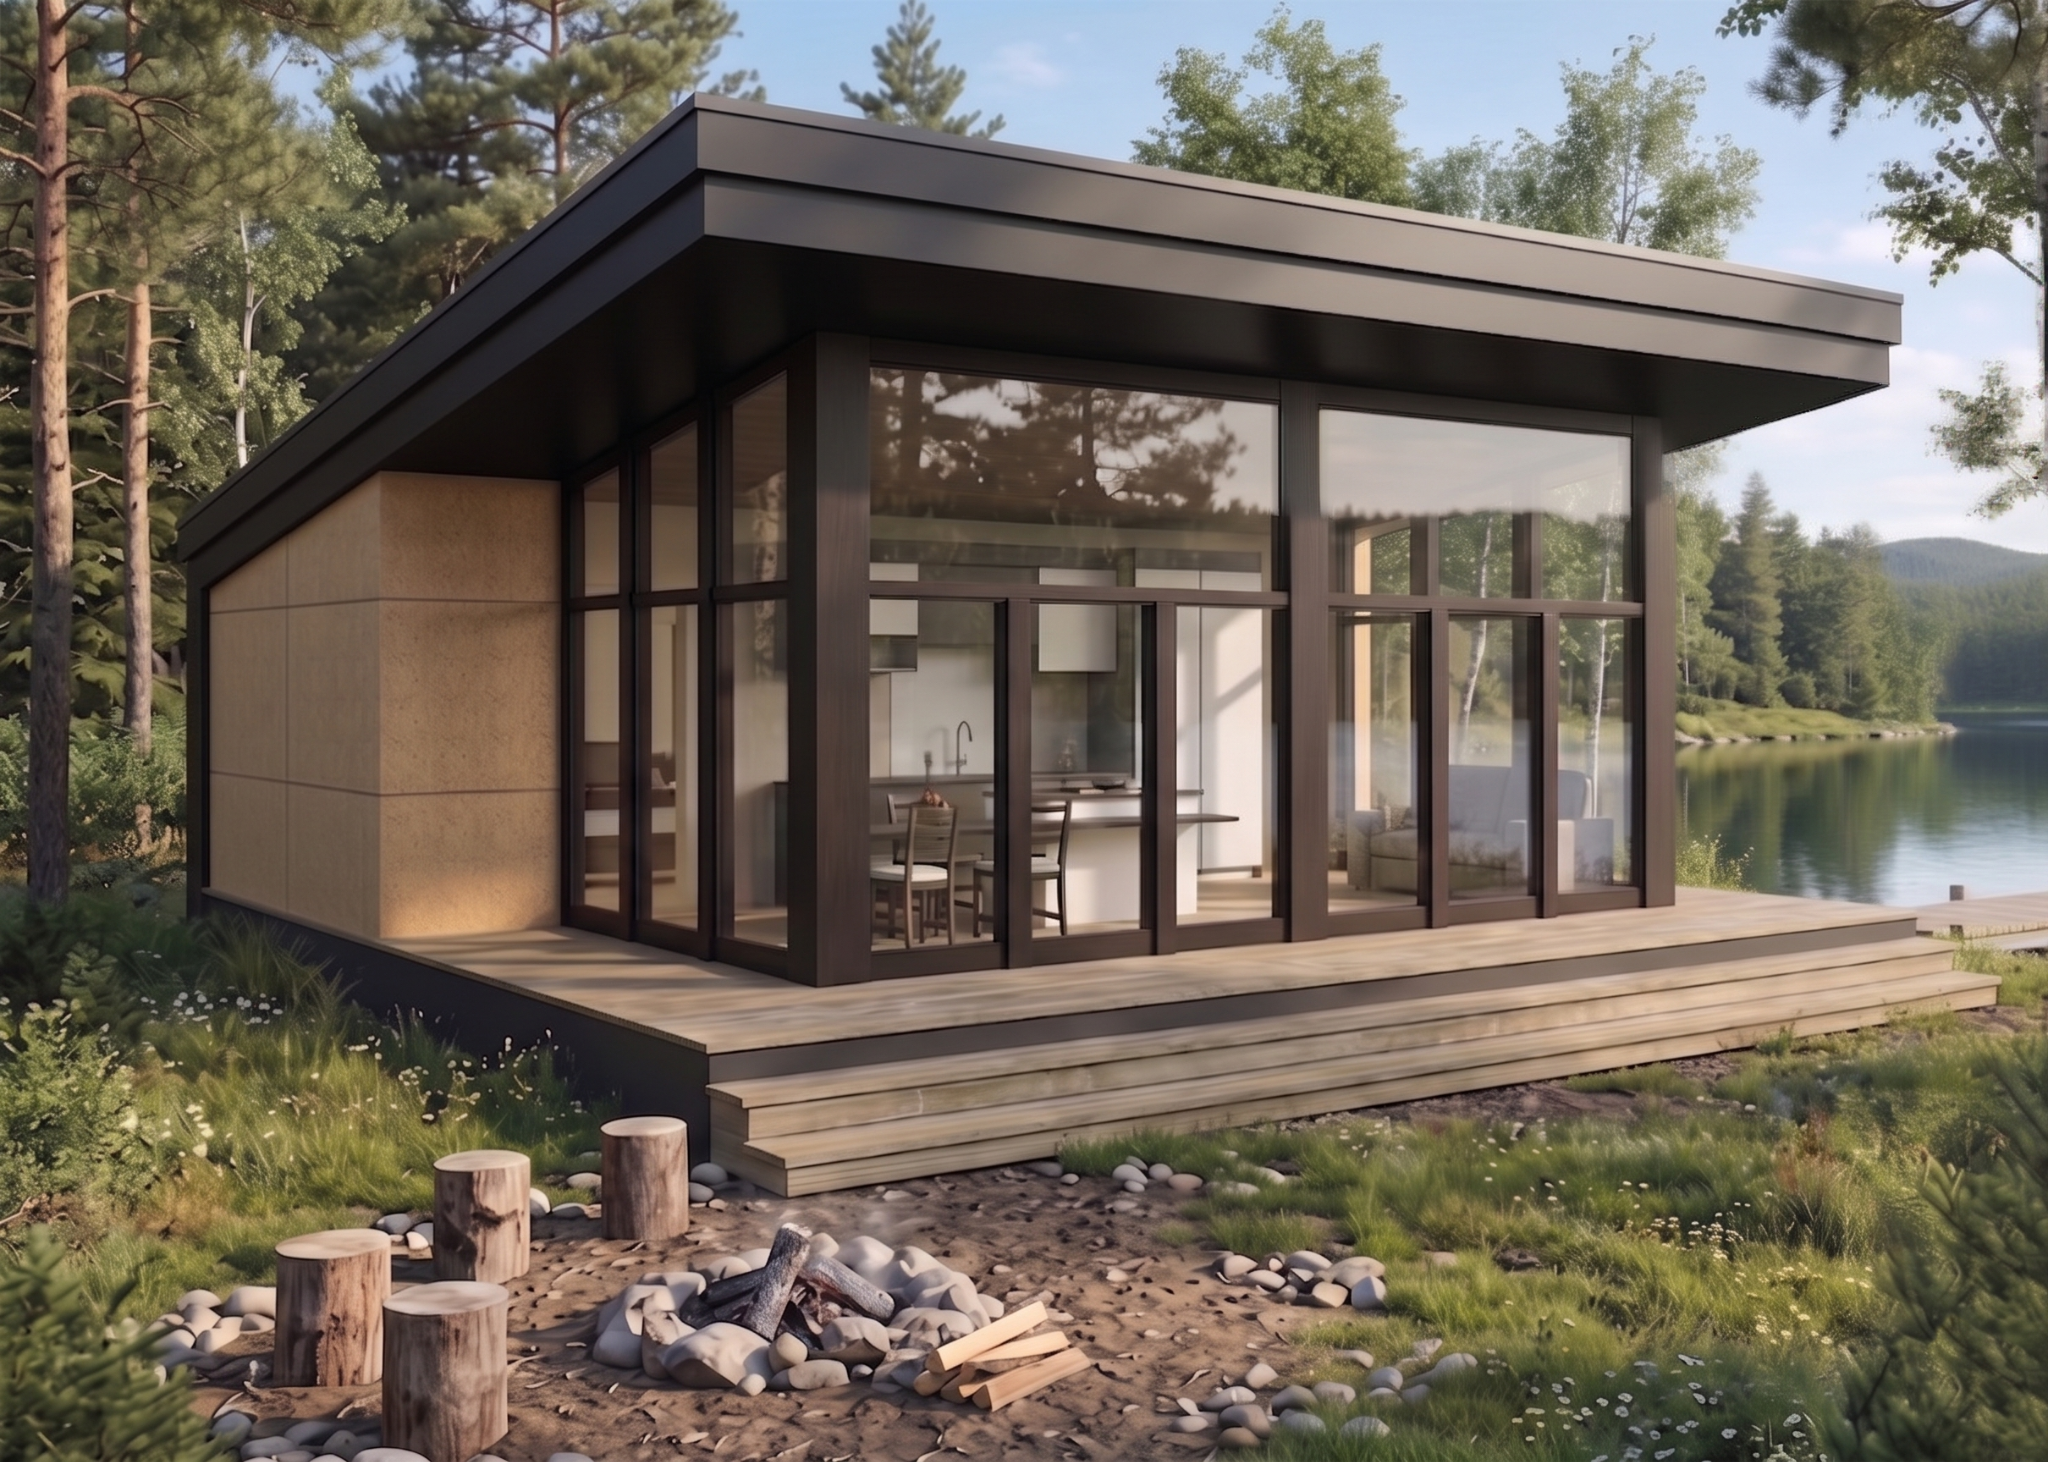
Luxor — catalogue exterior
Panel kitModular

Luxor

FOOTPRINT
ⓘThe exterior dimensions of your home, including its walls and insulation. This is the ground area occupied by the enclosed building.
325 ft²Exterior dimensions: 25′ × 13′
LIVING SPACE
ⓘThe floor area inside your home’s finished exterior walls, including rooms, hallways and interior partitions, but excluding the exterior wall and insulation thickness.
265 ft²Interior dimensions: 11′5″ × 23′3″
1 beds / units

Design-forward tiny kit — modern panel or natural wood façades, open-plan living with fireplace, full kitchen, and flexible layout options for cottage, ADU, or resort sites.

$128,000 CAD
Explore model →
Panorama — catalogue exterior
Panel kitModular

Panorama

FOOTPRINT
ⓘThe exterior dimensions of your home, including its walls and insulation. This is the ground area occupied by the enclosed building.
To be confirmedExterior dimensions: To be confirmed
LIVING SPACE
ⓘThe floor area inside your home’s finished exterior walls, including rooms, hallways and interior partitions, but excluding the exterior wall and insulation thickness.
To be confirmed
1 beds / units

Light-filled tiny kit with floor-to-ceiling glazing and open-plan living — designed for dramatic views at lakeside retreats, ski-country cabins, and resort pilots while keeping the Polar Maxima factory envelope.

Pricing on request
Explore model →
Mini Me — catalogue exterior
Knockdown kitPanel kitModular

Mini Me

FOOTPRINT
ⓘThe exterior dimensions of your home, including its walls and insulation. This is the ground area occupied by the enclosed building.
660 ft²Exterior dimensions: 22′ × 30′
LIVING SPACE
ⓘThe floor area inside your home’s finished exterior walls, including rooms, hallways and interior partitions, but excluding the exterior wall and insulation thickness.
530 ft²Interior dimensions: 27′5″ × 19′5″
1 beds / units

A 530 sf kit backyard unit on a 22×30 exterior footprint — corridor-free layout designed to feel far larger inside.

$168,000 CAD
Explore model →
Maxi Me — catalogue exterior
Knockdown kitPanel kitModular

Maxi Me

FOOTPRINT
ⓘThe exterior dimensions of your home, including its walls and insulation. This is the ground area occupied by the enclosed building.
748 ft²Exterior dimensions: 22′ × 34′
LIVING SPACE
ⓘThe floor area inside your home’s finished exterior walls, including rooms, hallways and interior partitions, but excluding the exterior wall and insulation thickness.
610 ft²Interior dimensions: 31′5″ × 19′5″
1 + office beds / units

A 610 sf kit backyard unit on a 22×34 exterior footprint — corridor-free layout with room for a bedroom, office, or second bed.

$179,000 CAD
Explore model →
Rustic — catalogue exterior
Knockdown kitPanel kitModular

Rustic

FOOTPRINT
ⓘThe exterior dimensions of your home, including its walls and insulation. This is the ground area occupied by the enclosed building.
To be confirmedExterior dimensions: To be confirmed
LIVING SPACE
ⓘThe floor area inside your home’s finished exterior walls, including rooms, hallways and interior partitions, but excluding the exterior wall and insulation thickness.
To be confirmed
3–4 beds / units

Larger detached home with rustic exterior character — cedar-look cladding and warm interiors without sacrificing airtightness or insulation continuity.

Pricing on request
Explore model →
Legacy — catalogue exterior
Panel kitModular

Legacy

FOOTPRINT
ⓘThe exterior dimensions of your home, including its walls and insulation. This is the ground area occupied by the enclosed building.
To be confirmedExterior dimensions: To be confirmed
LIVING SPACE
ⓘThe floor area inside your home’s finished exterior walls, including rooms, hallways and interior partitions, but excluding the exterior wall and insulation thickness.
To be confirmed
3–5 beds / units

Traditional family layout at scale — the workhorse single-family model for subdivisions and community housing programs.

Pricing on request
Explore model →
MILLENIA exterior with patio

MILLENIA

FOOTPRINT
ⓘThe exterior dimensions of your home, including its walls and insulation. This is the ground area occupied by the enclosed building.
To be confirmedExterior dimensions: To be confirmed
LIVING SPACE
ⓘThe floor area inside your home’s finished exterior walls, including rooms, hallways and interior partitions, but excluding the exterior wall and insulation thickness.
To be confirmed

A contemporary home with open living spaces. Explore exterior views, interiors and a furnished layout.

Pricing on request
Explore model →
Nova — catalogue exterior
Panel kitModular

Nova

FOOTPRINT
ⓘThe exterior dimensions of your home, including its walls and insulation. This is the ground area occupied by the enclosed building.
To be confirmedExterior dimensions: To be confirmed
LIVING SPACE
ⓘThe floor area inside your home’s finished exterior walls, including rooms, hallways and interior partitions, but excluding the exterior wall and insulation thickness.
To be confirmed
3–5 beds / units

Modern statement home — bolder roof forms and curtain-wall-style glazing zones where engineering allows, still on the standard panel platform.

Pricing on request
Explore model →
6-Unit Apartment Program — catalogue exterior
Apartment Building

6-Unit Apartment Program

FOOTPRINT
ⓘThe exterior dimensions of your home, including its walls and insulation. This is the ground area occupied by the enclosed building.
To be confirmedExterior dimensions: To be confirmed
LIVING SPACE
ⓘThe floor area inside your home’s finished exterior walls, including rooms, hallways and interior partitions, but excluding the exterior wall and insulation thickness.
To be confirmed
6 units beds / units

Compact stacked apartment kit for six units — repeatable cold-climate bays, central circulation options, and factory-coordinated Polar Maxima envelope for phased pilot rollouts.

Pricing on request
Explore model →
12-Unit Apartment Program — catalogue exterior
Apartment Building

12-Unit Apartment Program

FOOTPRINT
ⓘThe exterior dimensions of your home, including its walls and insulation. This is the ground area occupied by the enclosed building.
To be confirmedExterior dimensions: To be confirmed
LIVING SPACE
ⓘThe floor area inside your home’s finished exterior walls, including rooms, hallways and interior partitions, but excluding the exterior wall and insulation thickness.
To be confirmed
12 units beds / units

Small-rental apartment kit sized for twelve units — stacked bays, corridor or core layouts, and acoustic-aware glazing for infill rental and resort staff housing.

Pricing on request
Explore model →
24-Unit Apartment Program — catalogue exterior
Apartment Building

24-Unit Apartment Program

FOOTPRINT
ⓘThe exterior dimensions of your home, including its walls and insulation. This is the ground area occupied by the enclosed building.
To be confirmedExterior dimensions: To be confirmed
LIVING SPACE
ⓘThe floor area inside your home’s finished exterior walls, including rooms, hallways and interior partitions, but excluding the exterior wall and insulation thickness.
To be confirmed
24 units beds / units

Mid-rise apartment kit for twenty-four units — repeatable stacked volumes, core and circulation packages, and factory-built envelope performance for institutional owners.

Pricing on request
Explore model →
98-Unit Apartment Program — catalogue exterior
Apartment Building

98-Unit Apartment Program

FOOTPRINT
ⓘThe exterior dimensions of your home, including its walls and insulation. This is the ground area occupied by the enclosed building.
To be confirmedExterior dimensions: To be confirmed
LIVING SPACE
ⓘThe floor area inside your home’s finished exterior walls, including rooms, hallways and interior partitions, but excluding the exterior wall and insulation thickness.
To be confirmed
98 units beds / units

Large-scale apartment kit for ninety-eight units — repeatable stacked bays, dual-core options, and coordinated Polar Maxima envelope delivery for major rental and institutional programs.

Pricing on request
Explore model →

Accessory Buildings

Dog House

FOOTPRINT
ⓘThe exterior dimensions of your home, including its walls and insulation. This is the ground area occupied by the enclosed building.
To be confirmedExterior dimensions: To be confirmed
LIVING SPACE
ⓘThe floor area inside your home’s finished exterior walls, including rooms, hallways and interior partitions, but excluding the exterior wall and insulation thickness.
To be confirmed

Coming soon

Model details and images will be added when available.

Ask about this model ↗

Accessory Buildings

Sauna

FOOTPRINT
ⓘThe exterior dimensions of your home, including its walls and insulation. This is the ground area occupied by the enclosed building.
To be confirmedExterior dimensions: To be confirmed
LIVING SPACE
ⓘThe floor area inside your home’s finished exterior walls, including rooms, hallways and interior partitions, but excluding the exterior wall and insulation thickness.
To be confirmed

Coming soon

Model details and images will be added when available.

Ask about this model ↗

Accessory Buildings

Storage Units

FOOTPRINT
ⓘThe exterior dimensions of your home, including its walls and insulation. This is the ground area occupied by the enclosed building.
To be confirmedExterior dimensions: To be confirmed
LIVING SPACE
ⓘThe floor area inside your home’s finished exterior walls, including rooms, hallways and interior partitions, but excluding the exterior wall and insulation thickness.
To be confirmed

Coming soon

Model details and images will be added when available.

Ask about this model ↗
Garage — catalogue exterior
Knockdown kit

Garage

FOOTPRINT
ⓘThe exterior dimensions of your home, including its walls and insulation. This is the ground area occupied by the enclosed building.
To be confirmedExterior dimensions: To be confirmed
LIVING SPACE
ⓘThe floor area inside your home’s finished exterior walls, including rooms, hallways and interior partitions, but excluding the exterior wall and insulation thickness.
To be confirmed
— beds / units

Insulated knockdown garage kit with Polar Maxima envelope — single or double-bay footprints for vehicle storage, workshop space, or property add-ons with fast onsite assembly.

Pricing on request
Explore model →